Architectural designed living in 3094!
Address
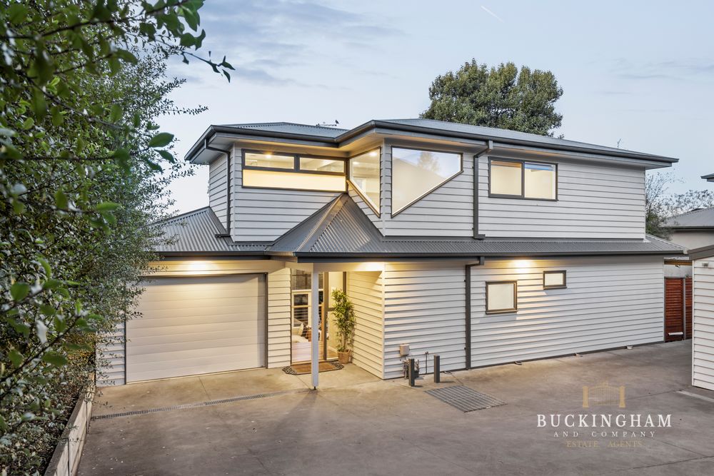
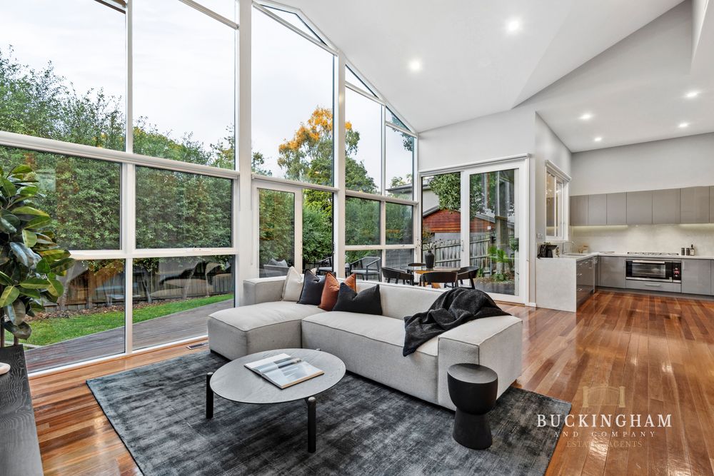
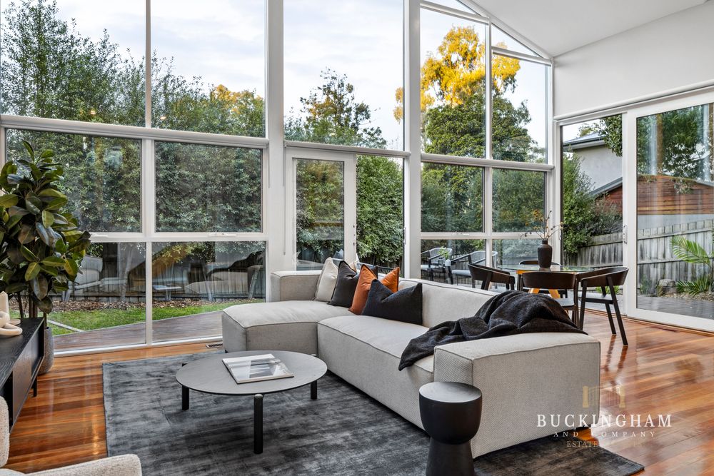
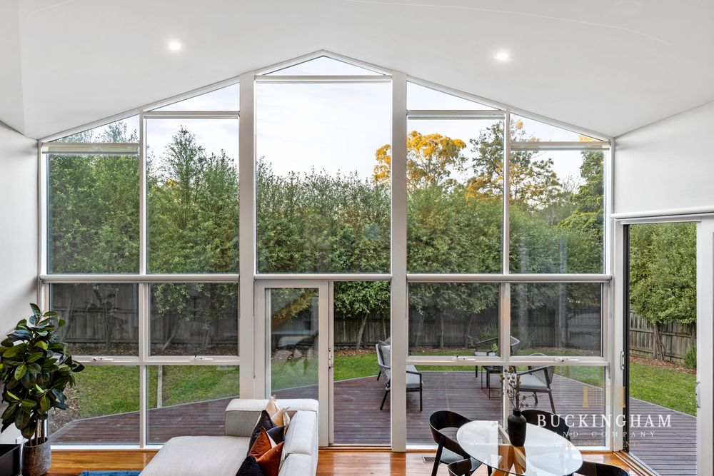
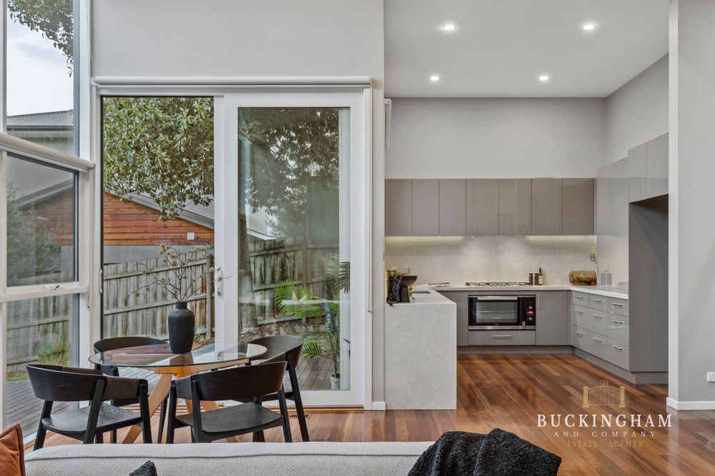
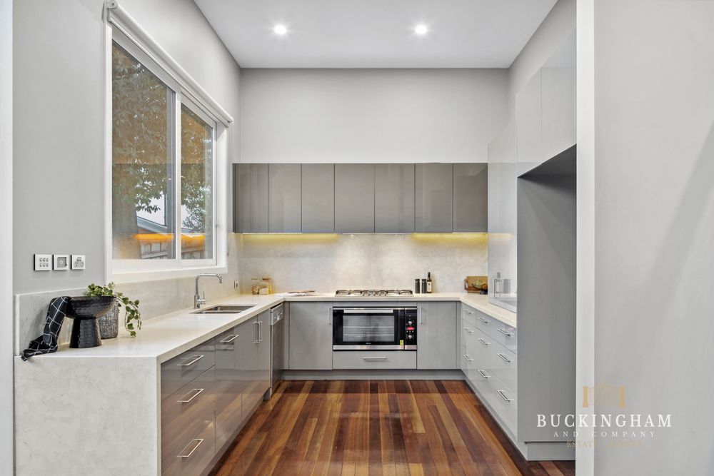
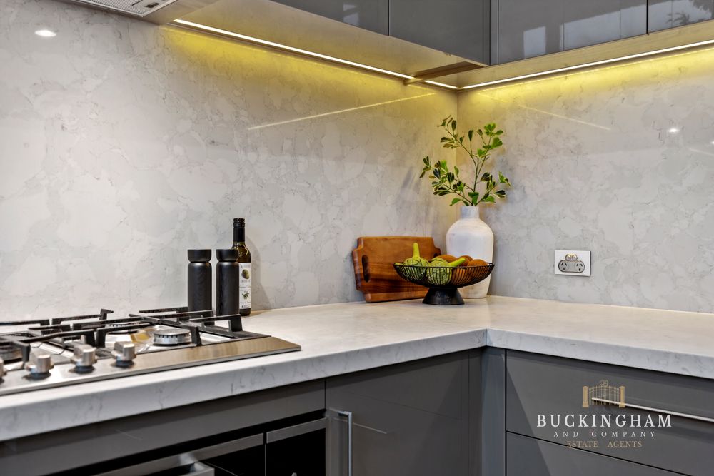
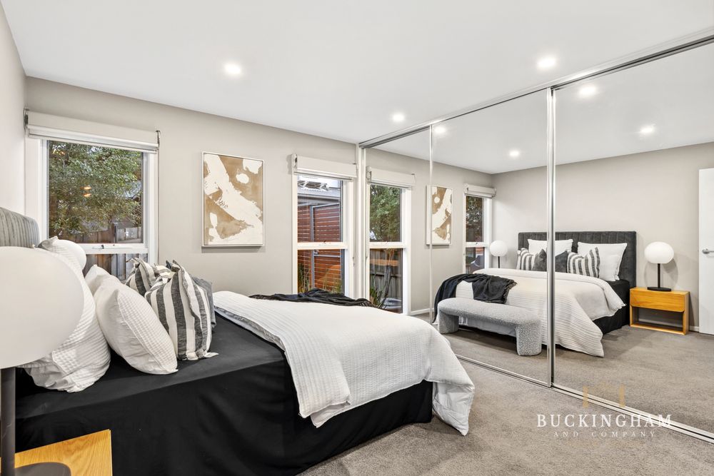
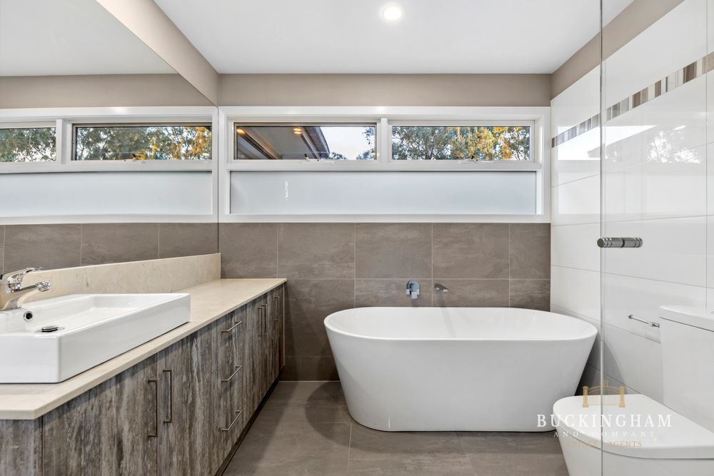
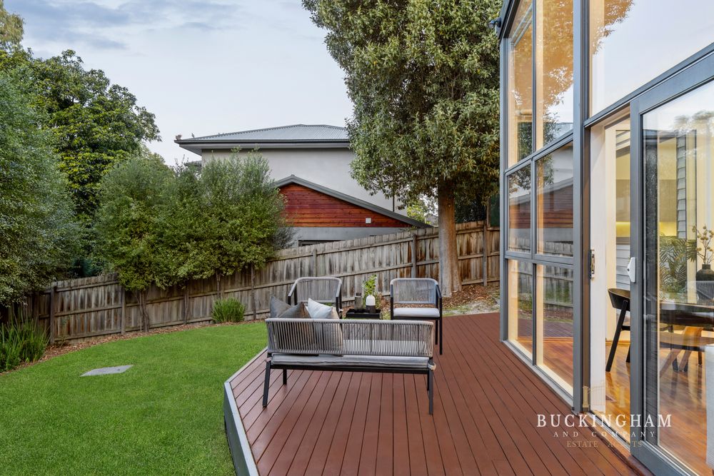
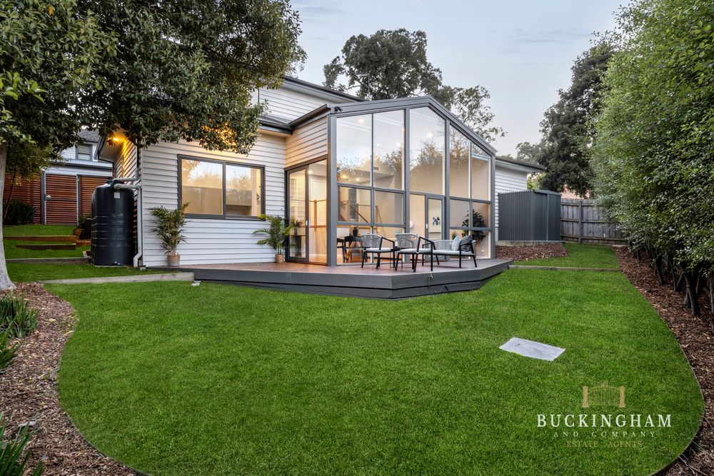
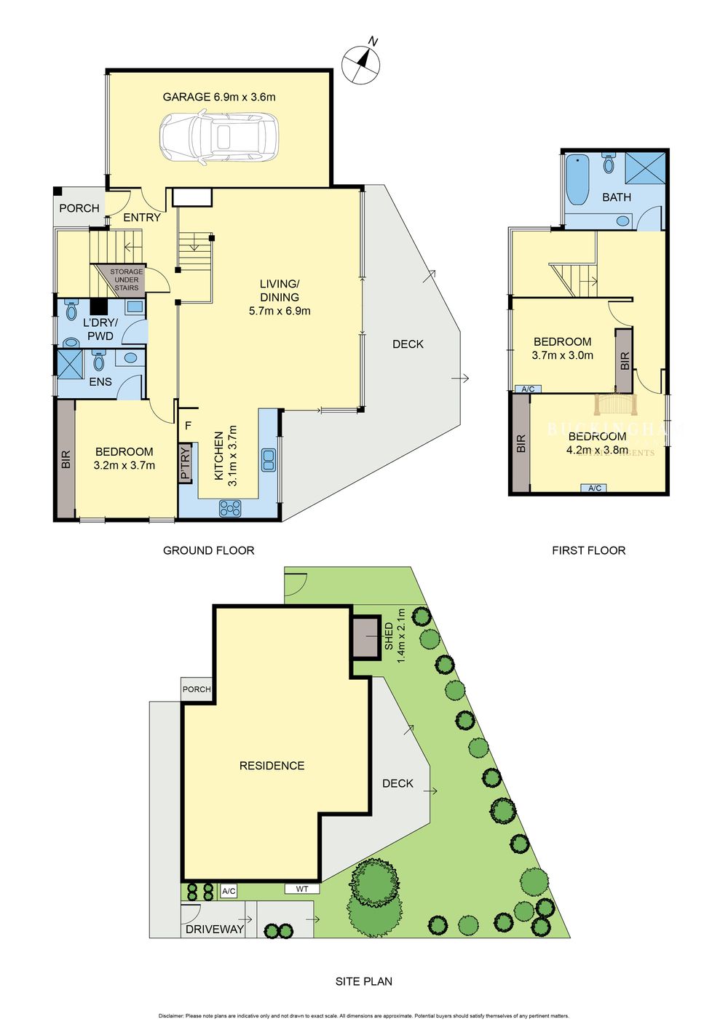
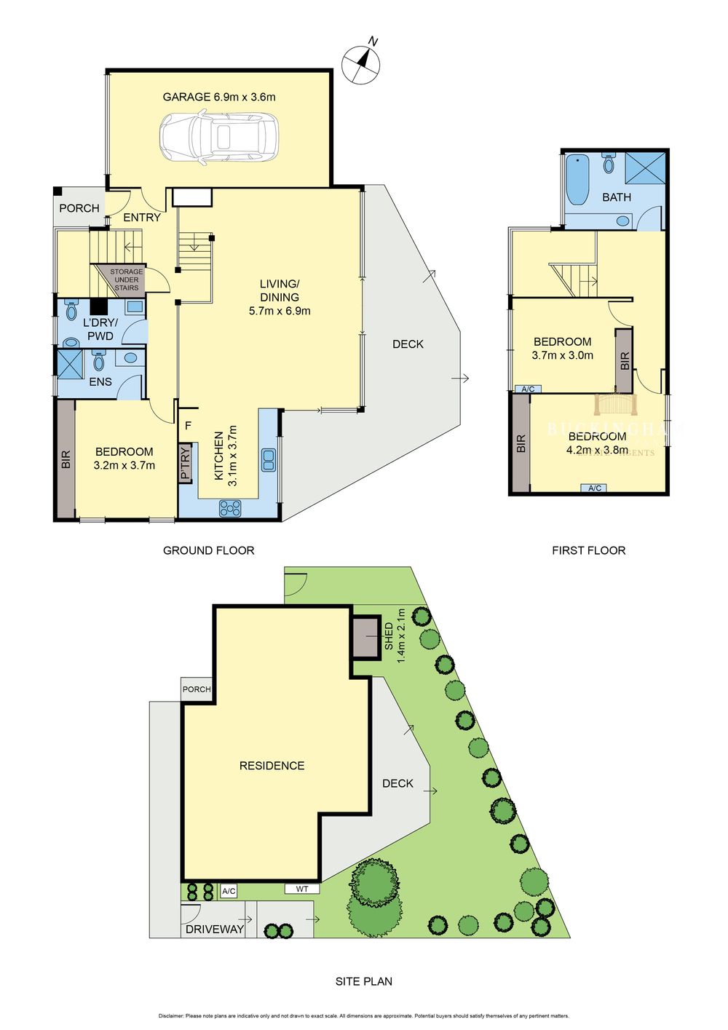
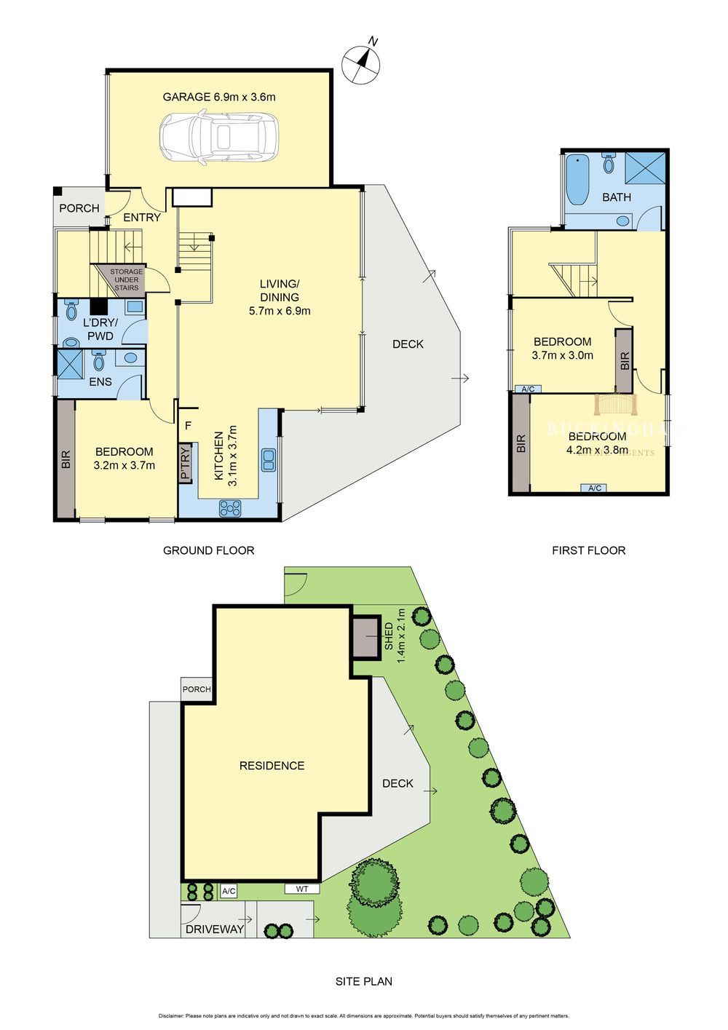
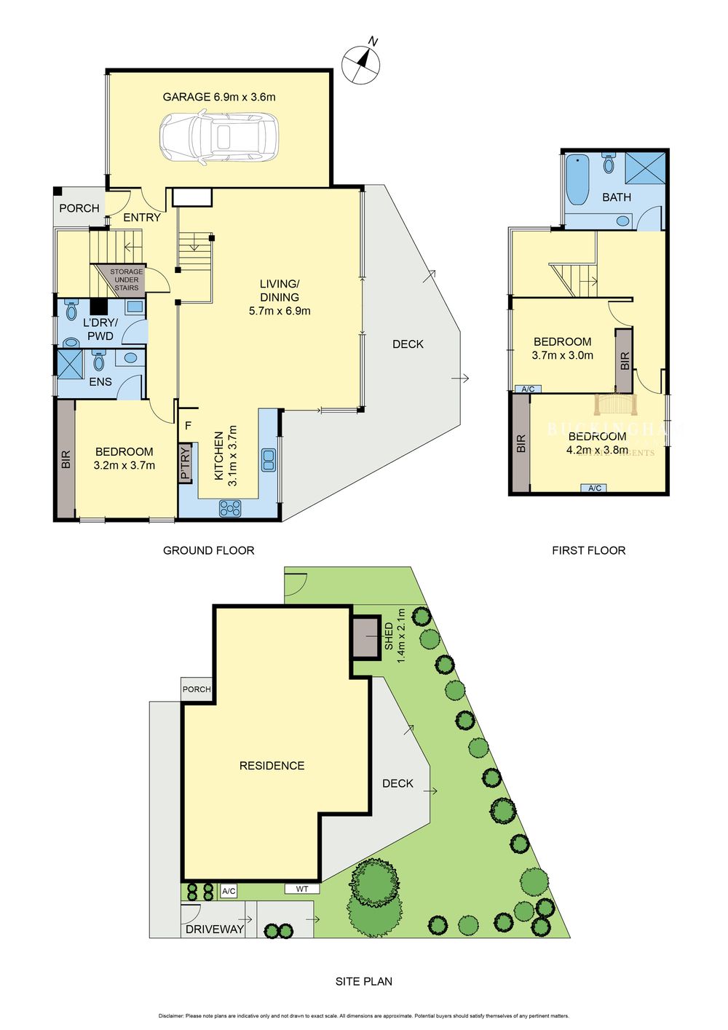
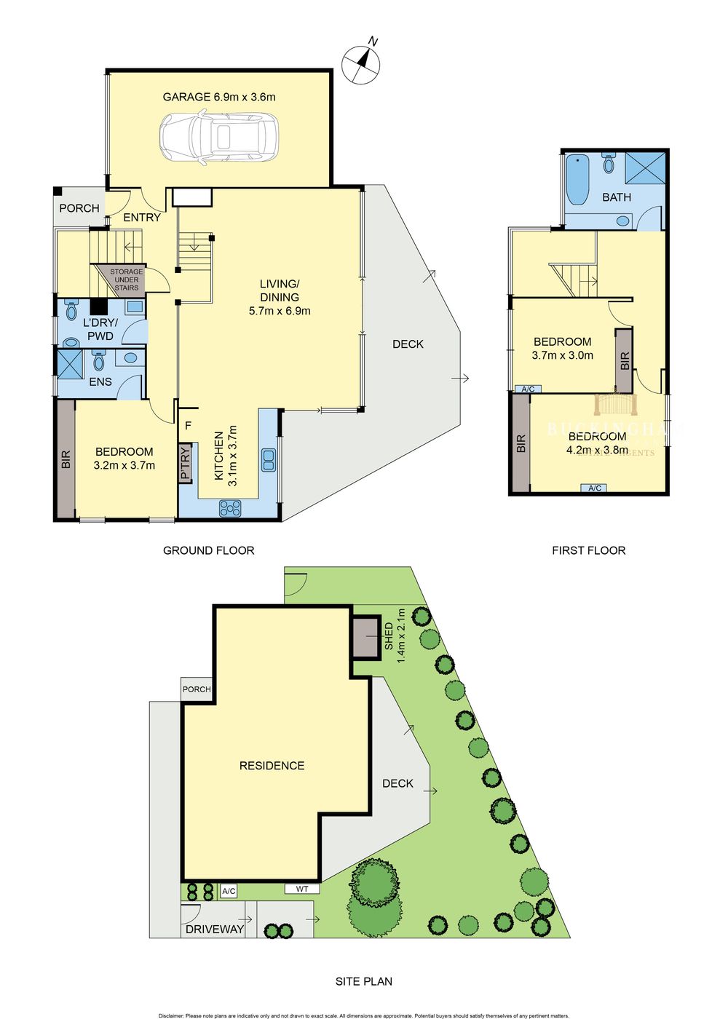
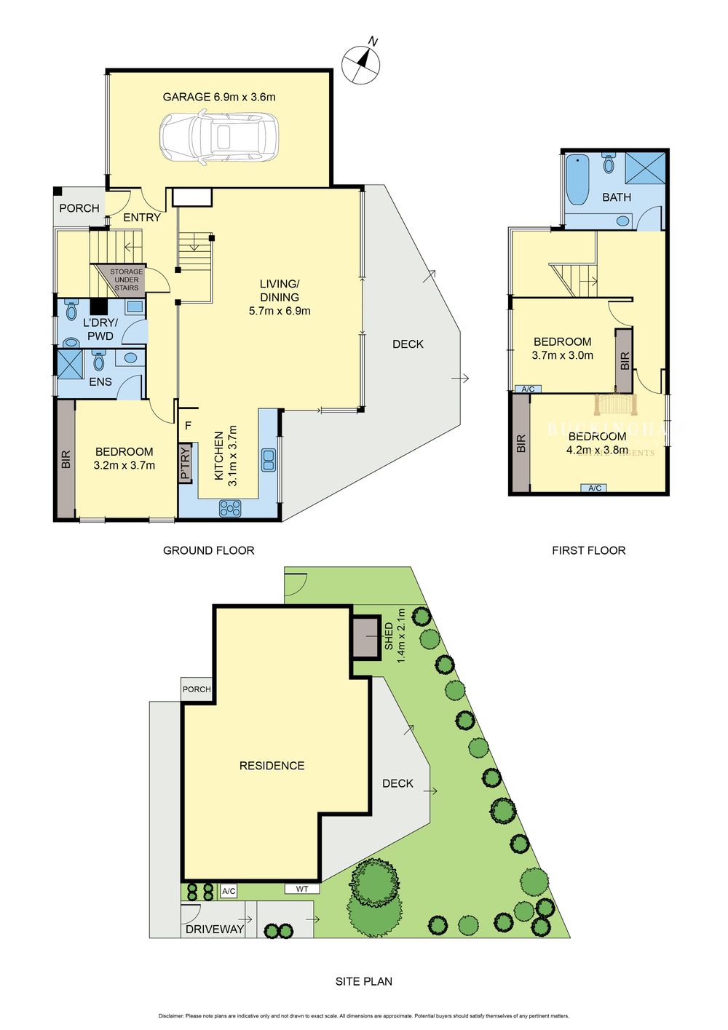
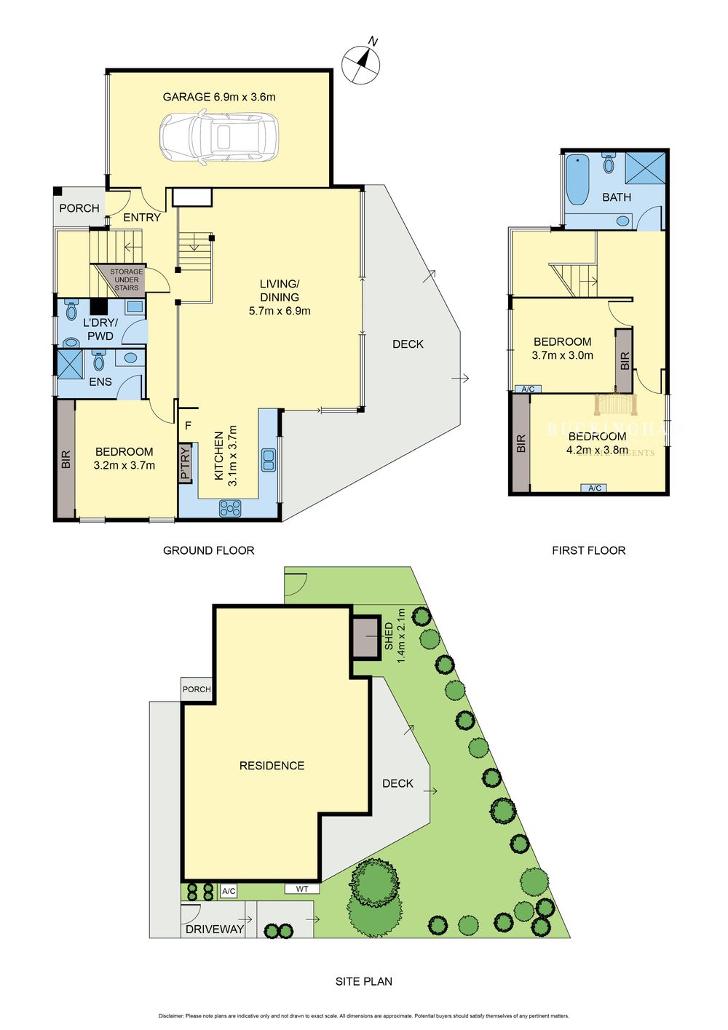
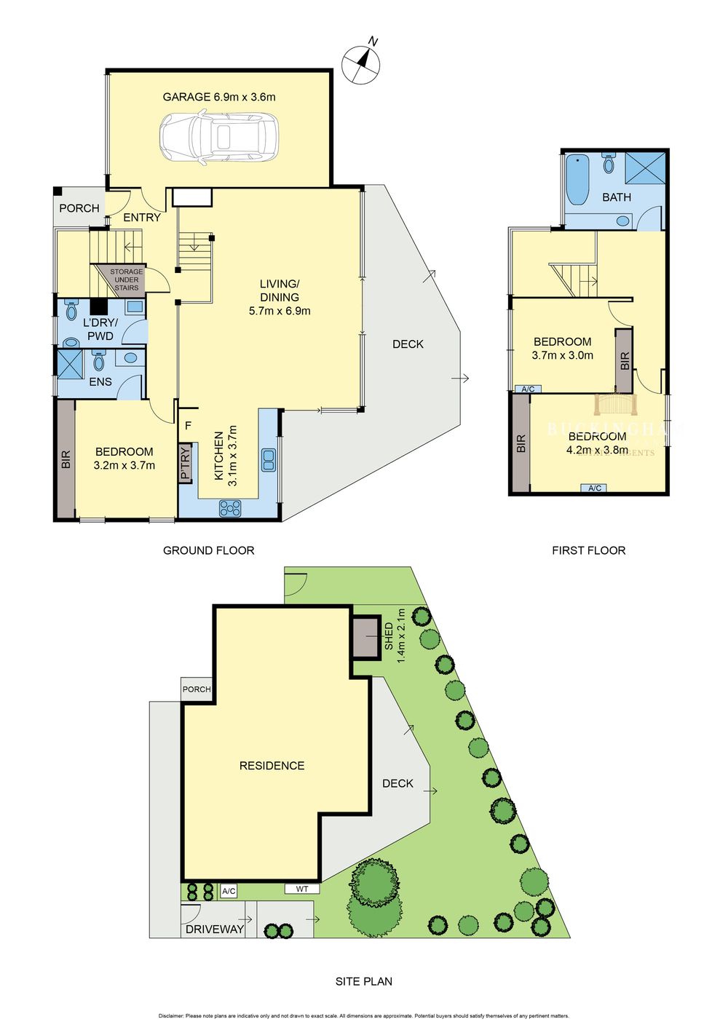
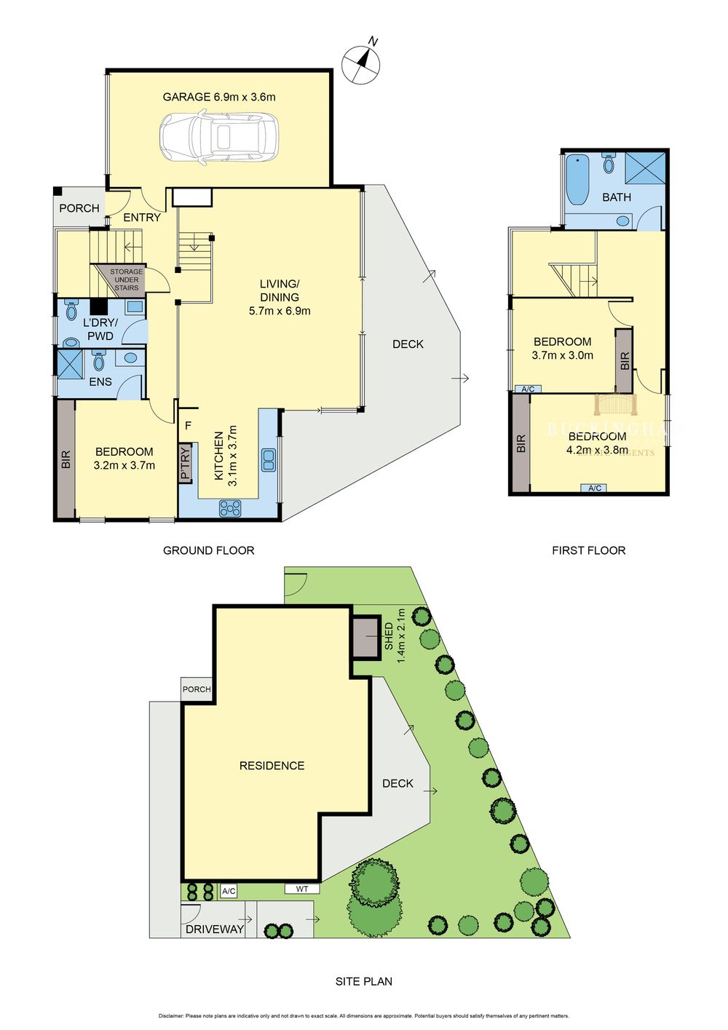
A masterclass in style and space, this immaculate home offers a light-filled interior with sunbathed deck and a dream position for anyone who values their privacy. Quality exudes from the multi-level design, offering 3 beautiful bedrooms (main with sleek ensuite), family bathroom with designer tub and a stunning open plan kitchen/meals/living zone with magnificent high ceilings and vast windows that face the garden. The kitchen features waterfall stone, stainless steel appliances and ample storage, while the fabulous deck and spacious garden are perfect for alfresco entertaining. With ducted heating, split system air conditioning, ducted vacuum, secure garage and brilliant Montmorency locale – one look will be all it takes!
Features:
Architectural designed home
Sleek modern home – cleverly zoned multi-level design
3 robed bedrooms, 2 designer bathrooms plus laundry/powder room
Vast meals/living room, quality kitchen – waterfall stone, s/steel appliances
Ducted heating, split system air-con, timber floors, vast windows
Sun-drenched entertainer’s deck, leafy rear garden, lockup garage
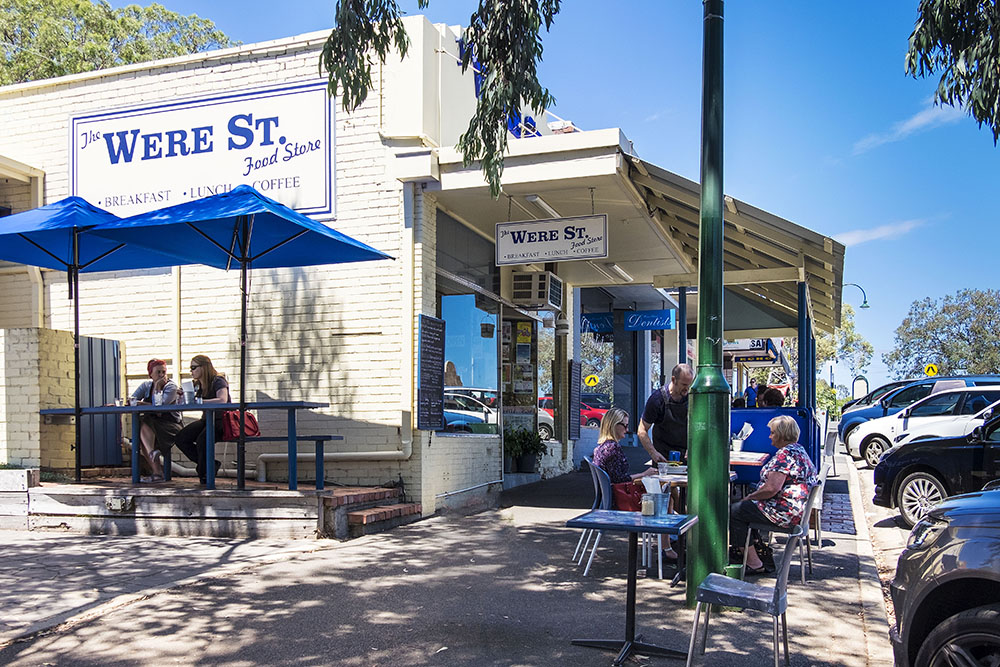
Moments from Were Street shops, train, schools, bus and more
Magnificent location within walking distance to Were Street
Property Features
- House
- 3 bed
- 2 bath
- 2 Parking Spaces
- Land is 354 m²
- Garage
- Carport
- Reverse Cycle Aircon
Price Guide
Comparable Sales
Download Statement of InformationReal Estate Agent's