Exciting Development Opportunity in Lower Plenty (with plans and permits)

Address
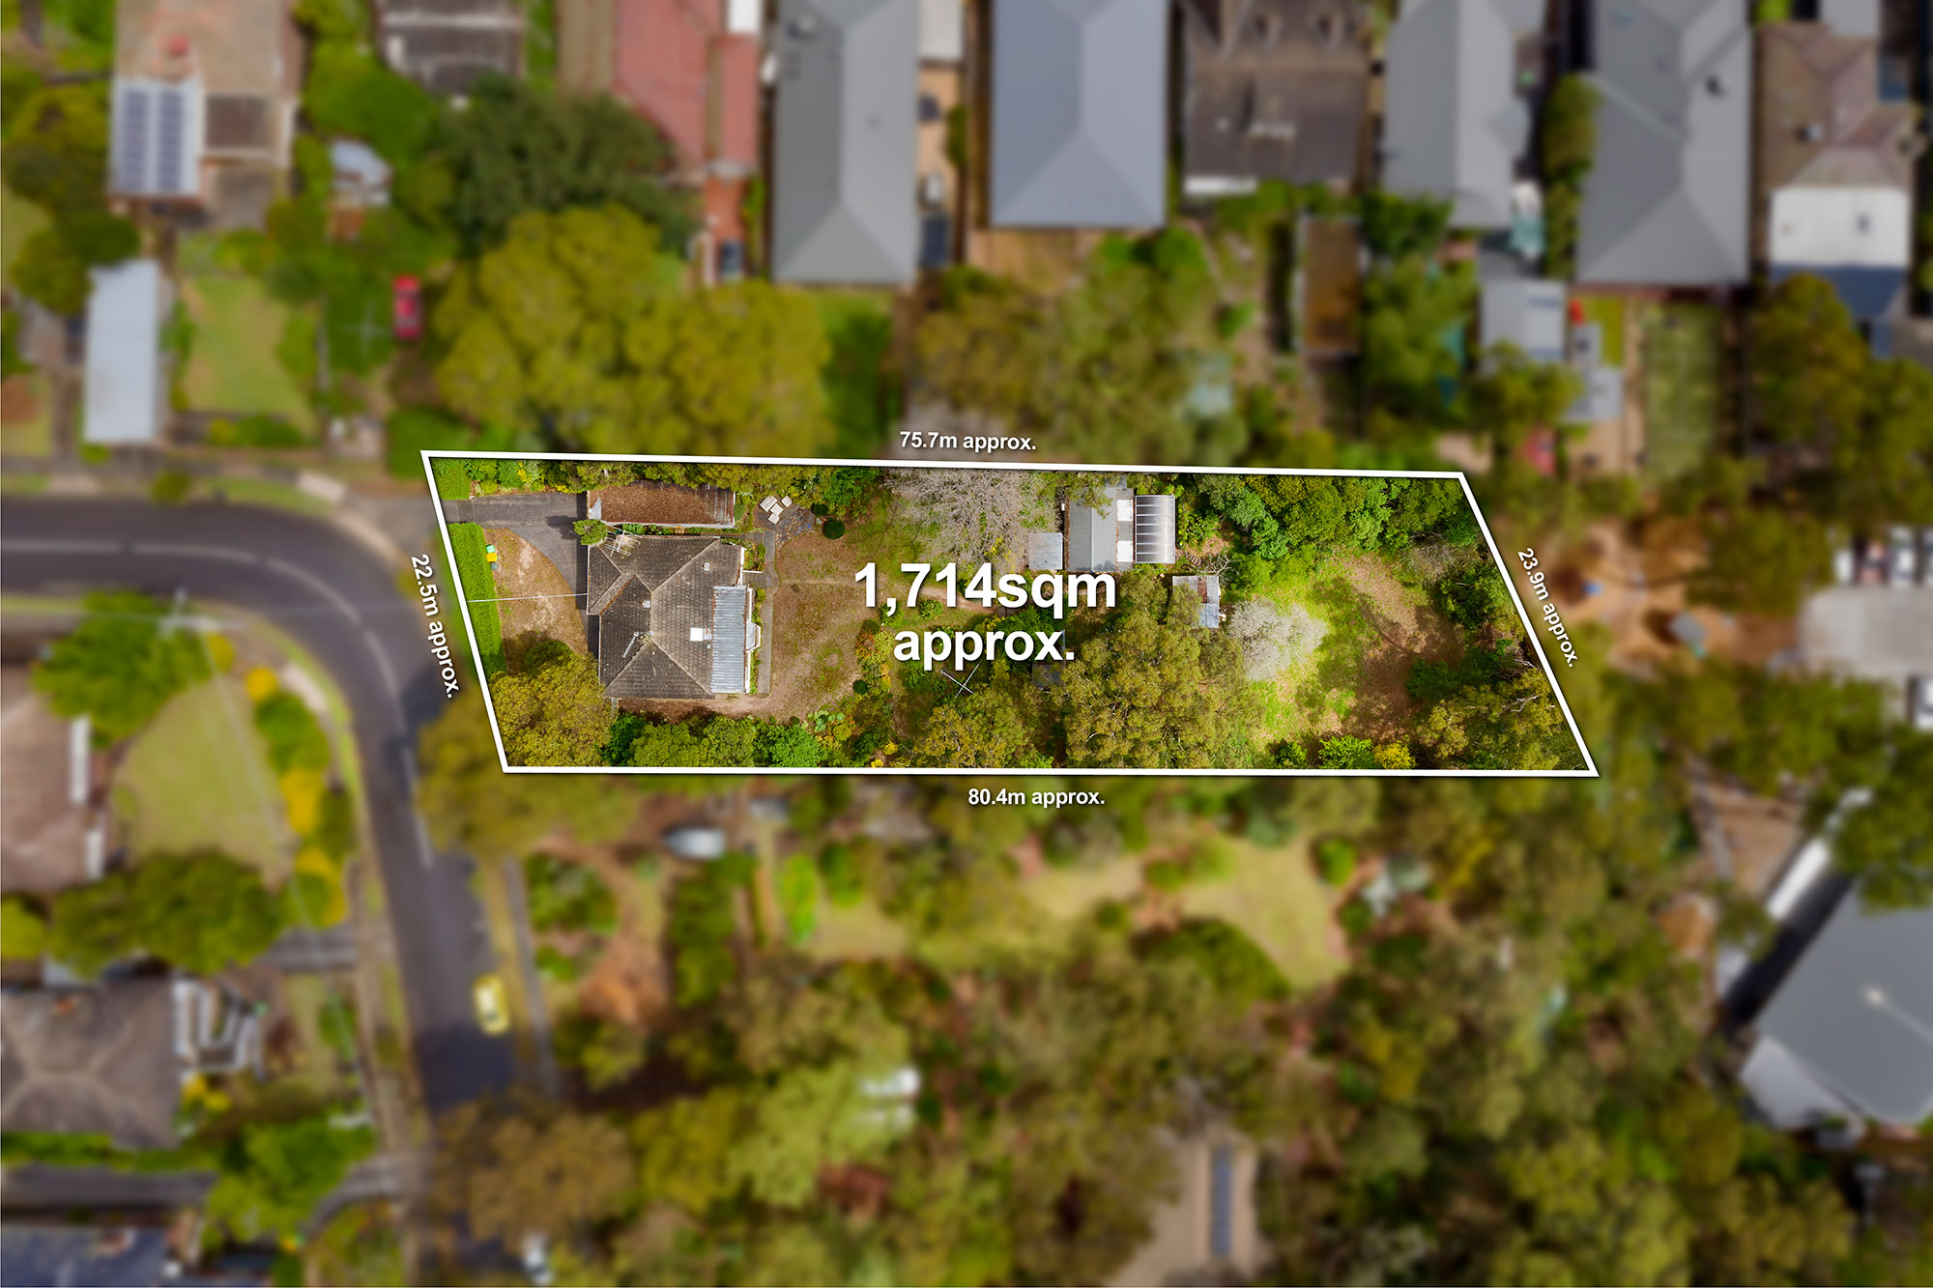
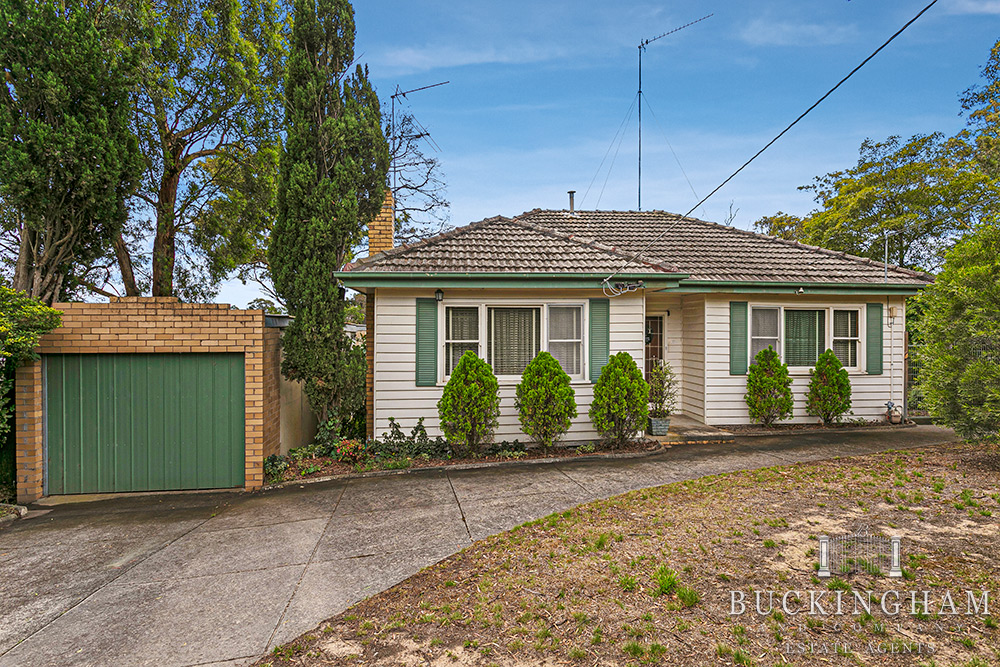
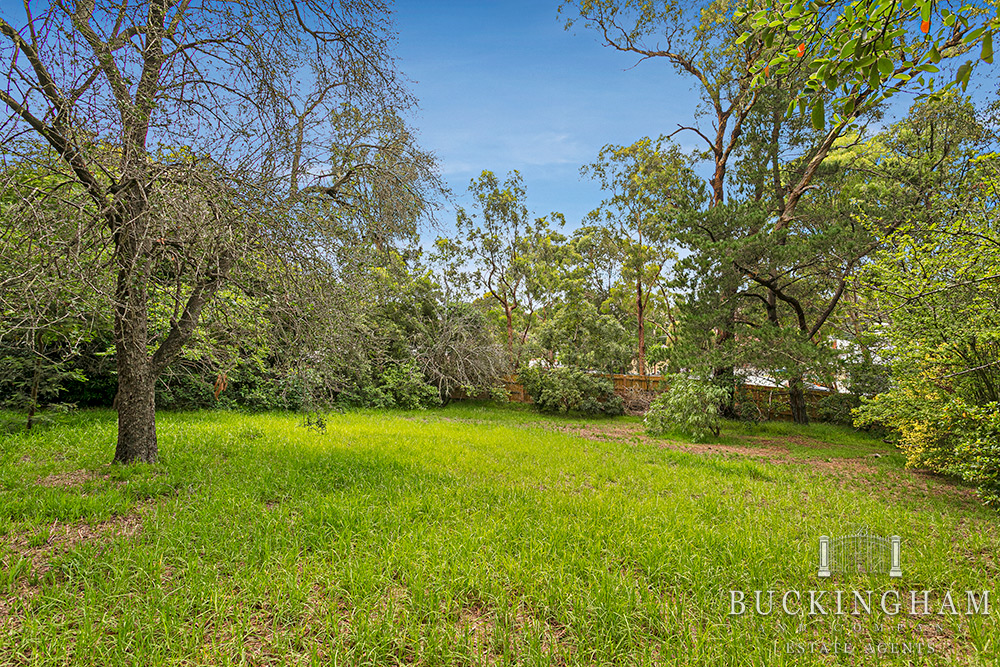
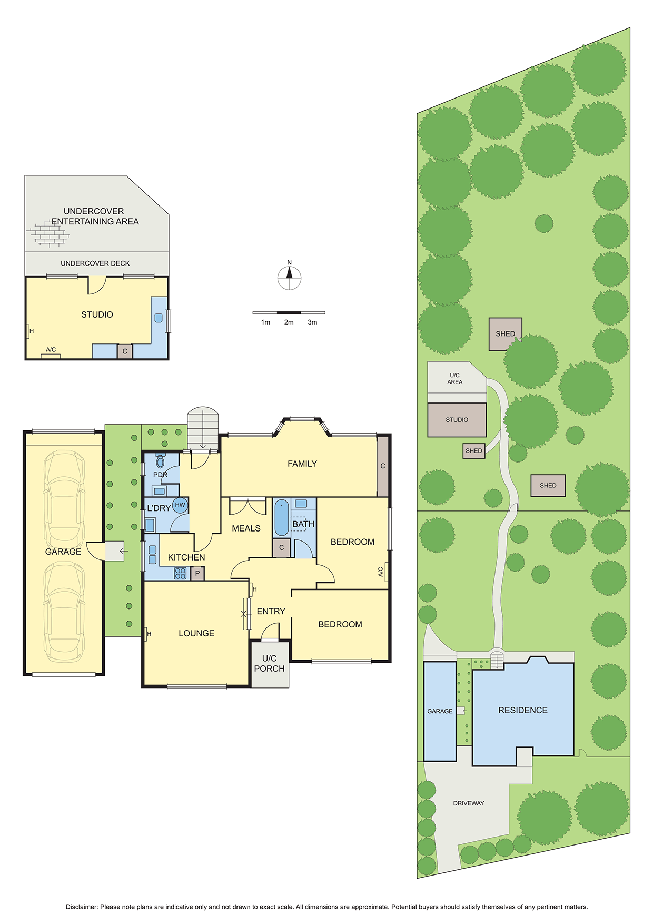
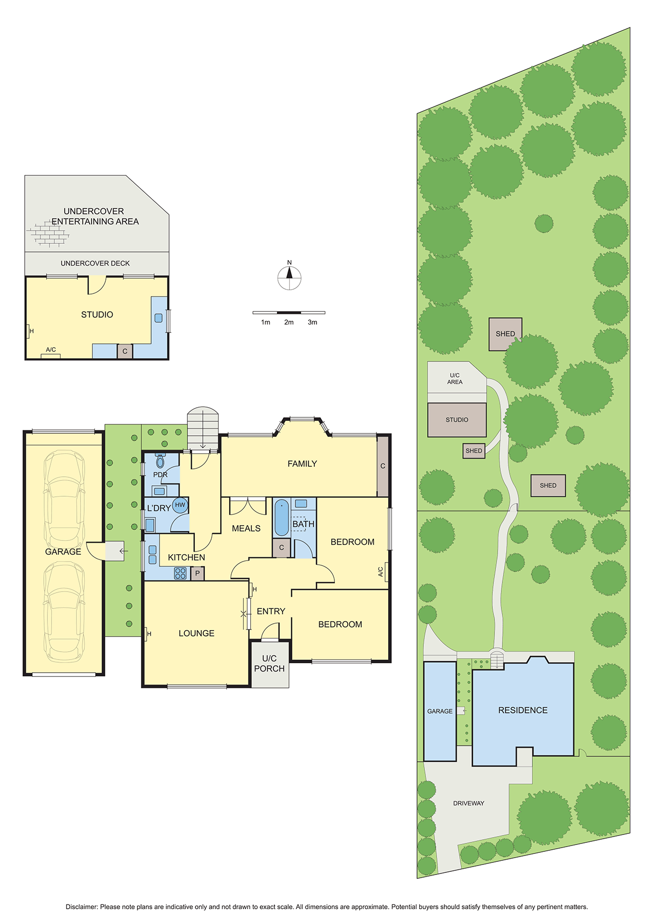
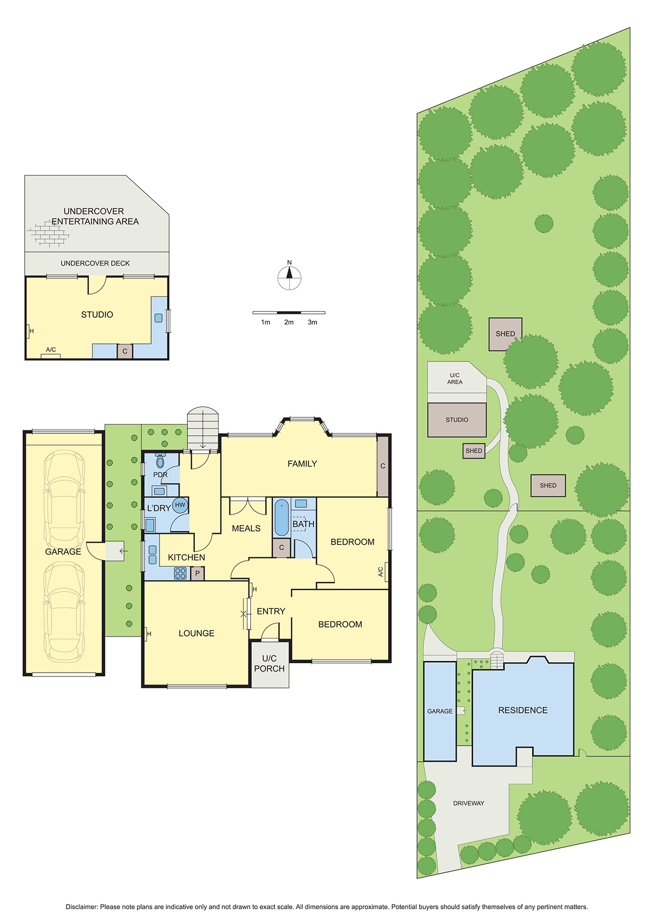
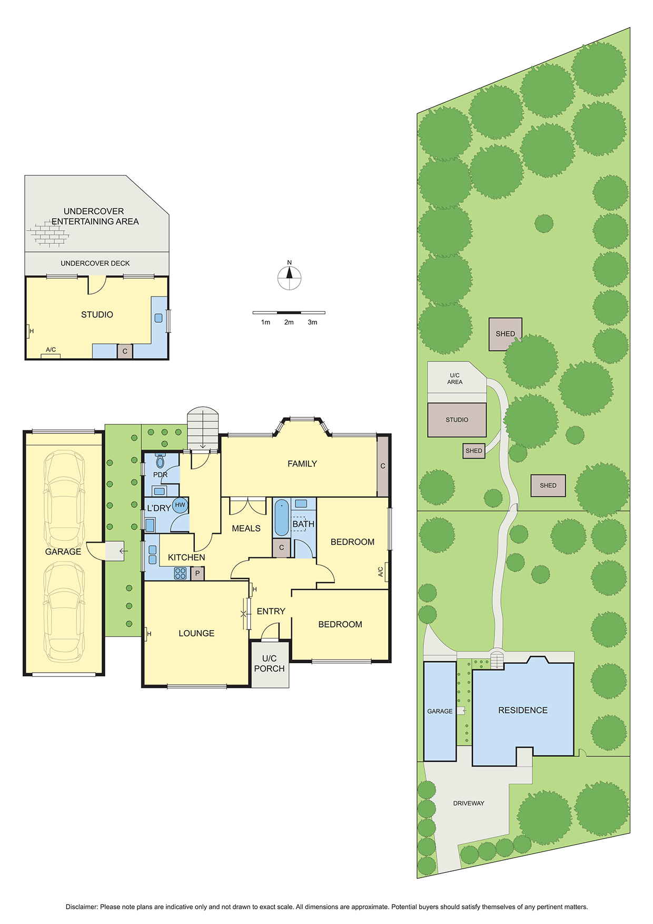
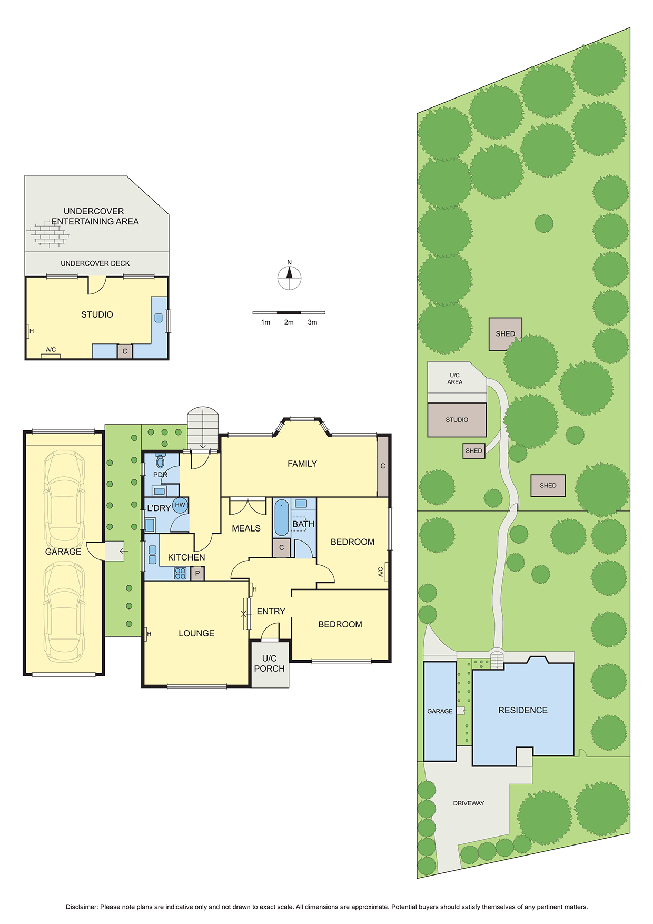
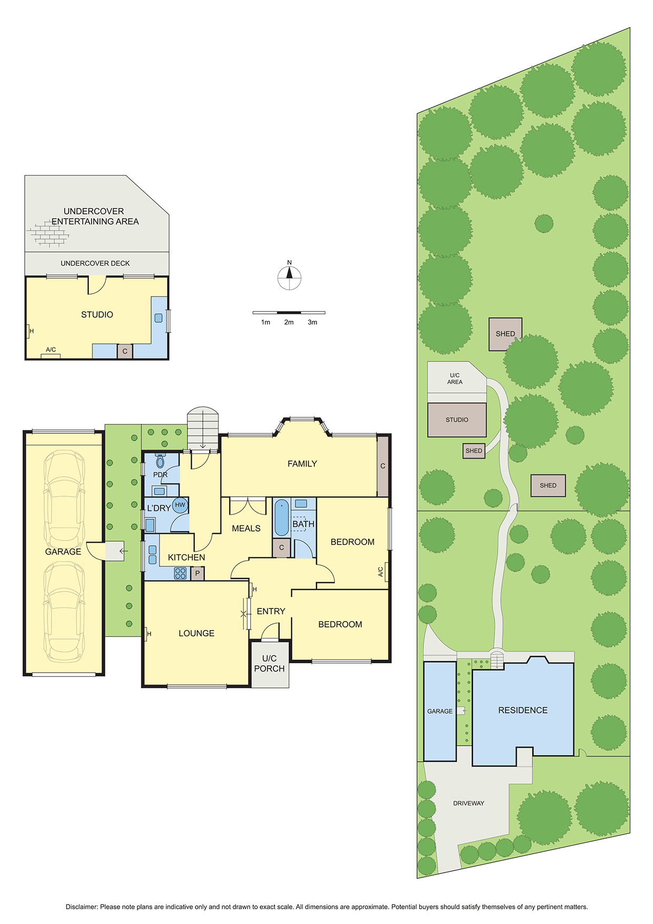
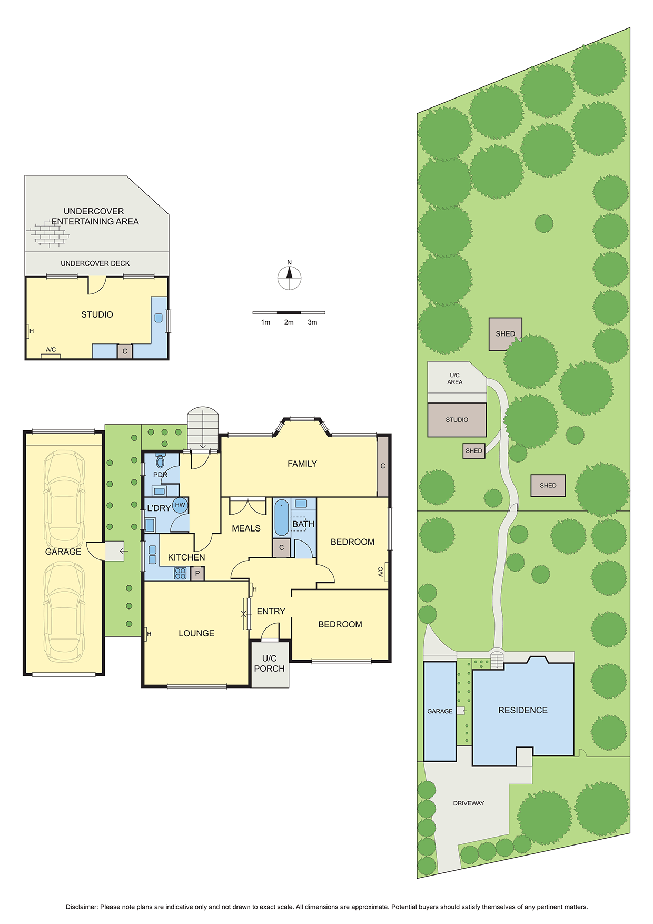
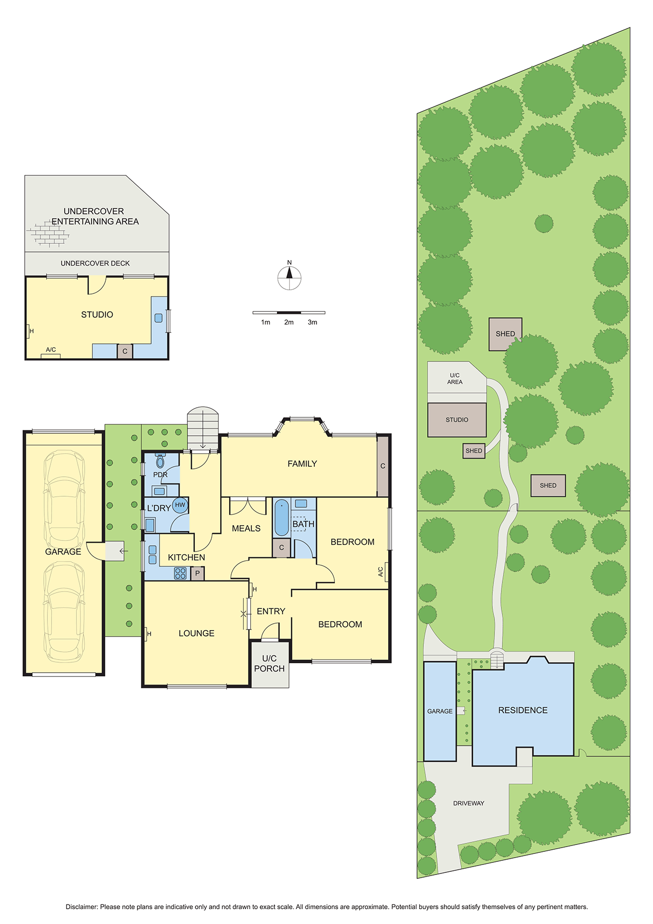
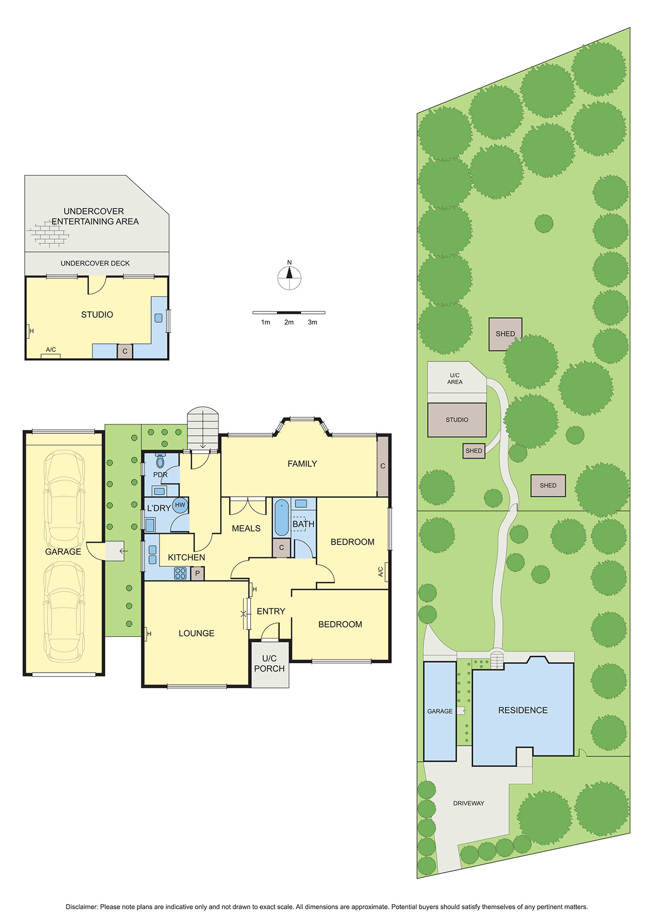
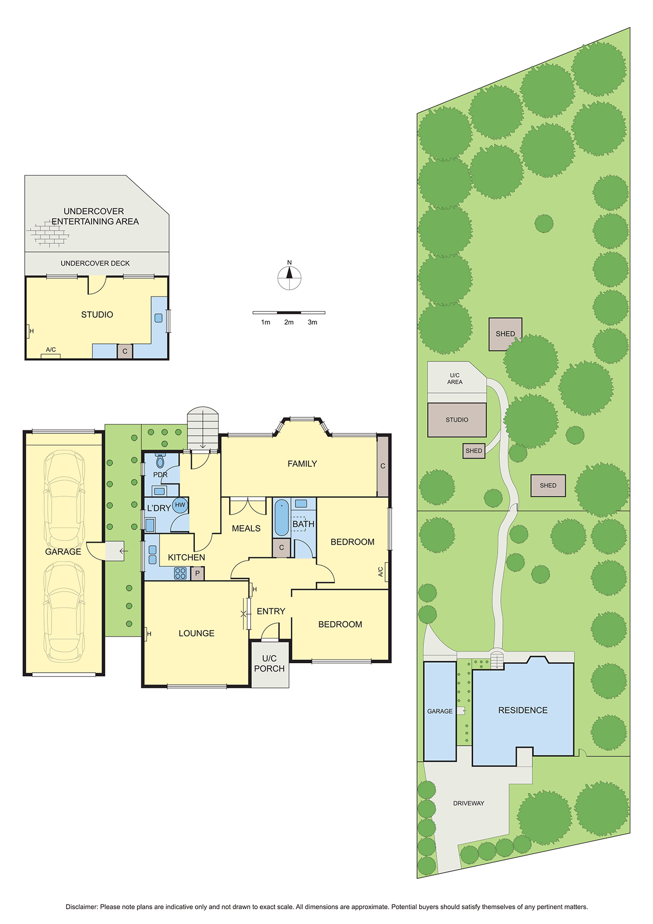
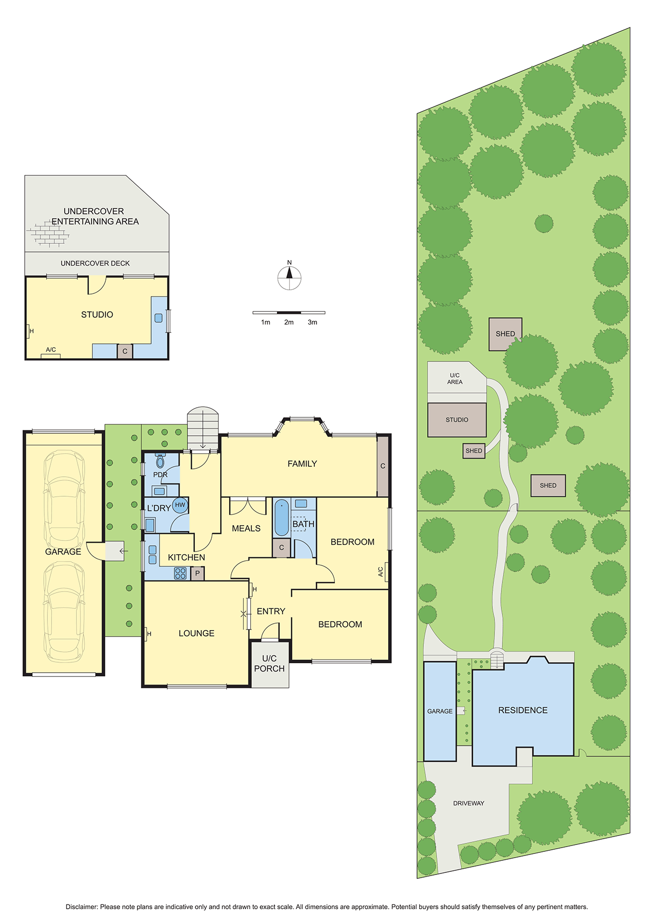
SOLD BY BUCKINGHAM & COMPANY – Brimming with potential, this charming weatherboard home is set on a generous 1714m2 allotment (approx.), offering a fantastic development opportunity – to build your dream home or develop with approved plans and permits!
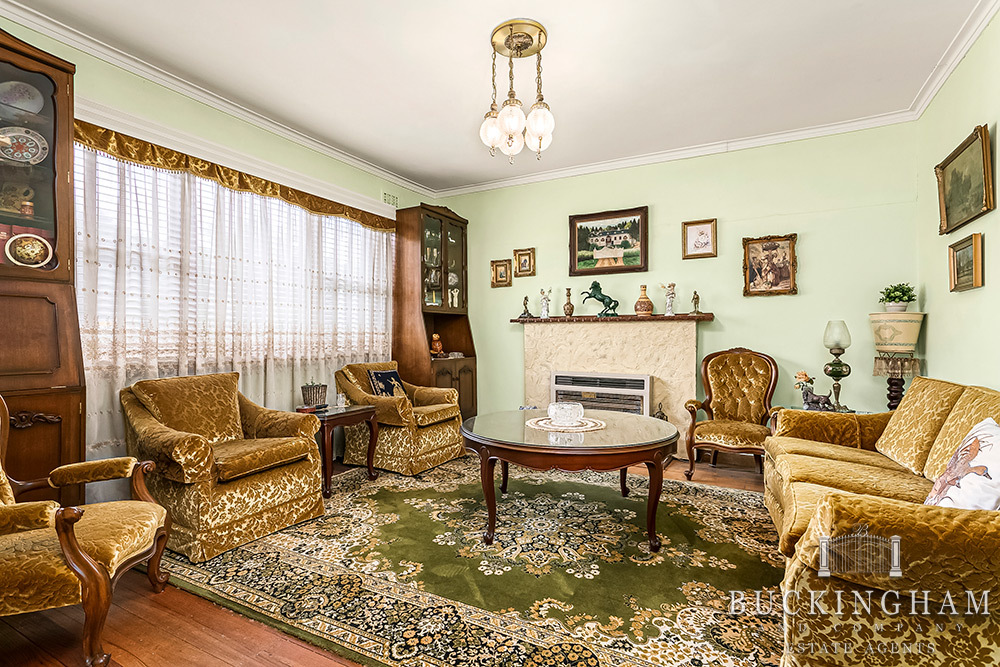
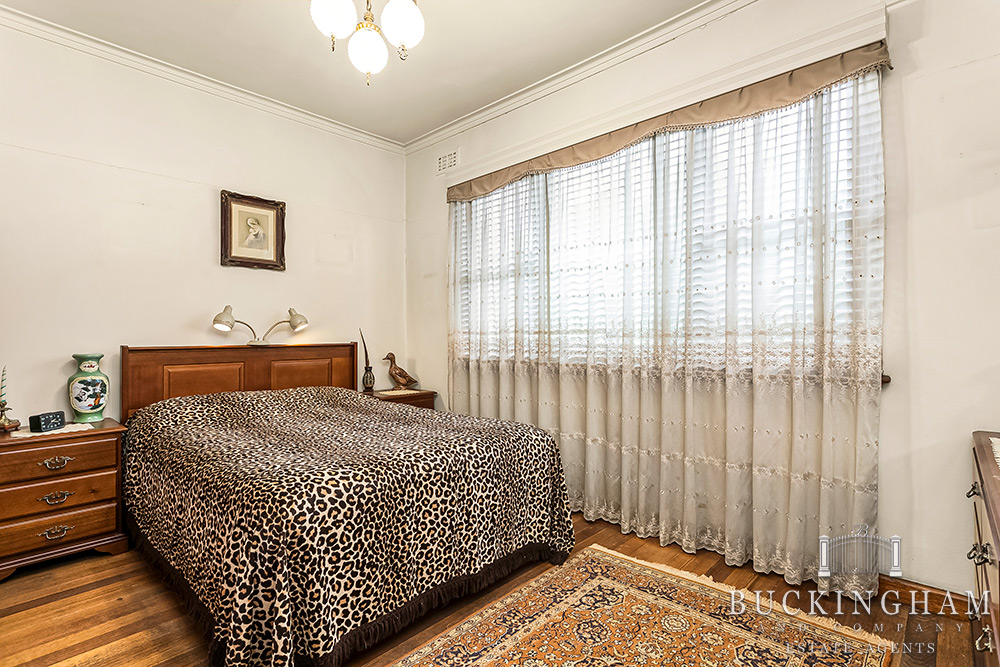
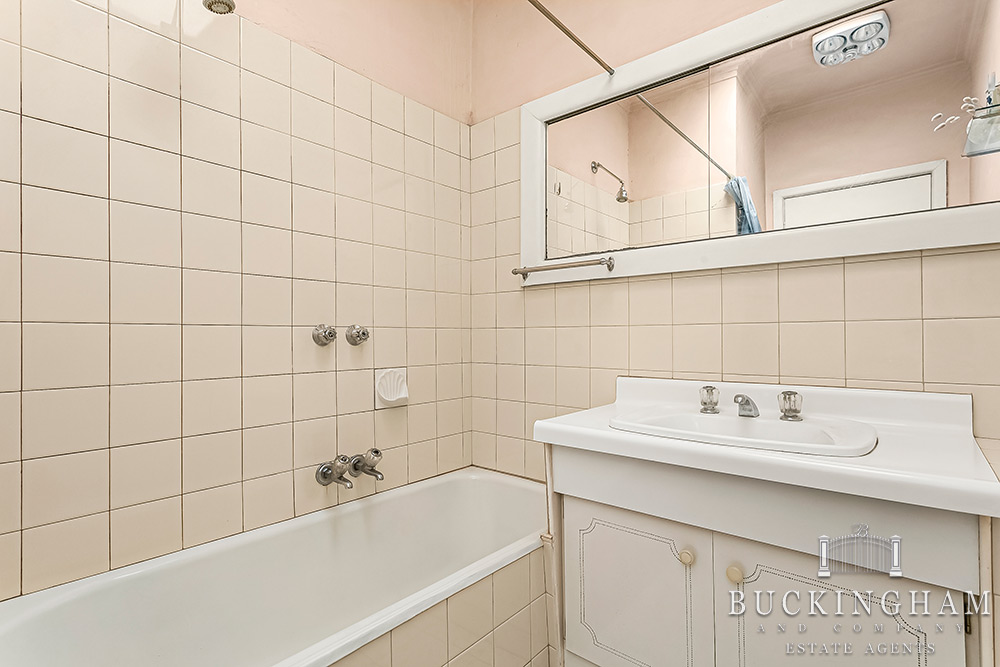
Currently rented, with two spacious bedrooms, a classic bathroom, and a flexible lounge that can serve as a third bedroom, this residence is perfect for families or investors looking to capitalise on the prime location.
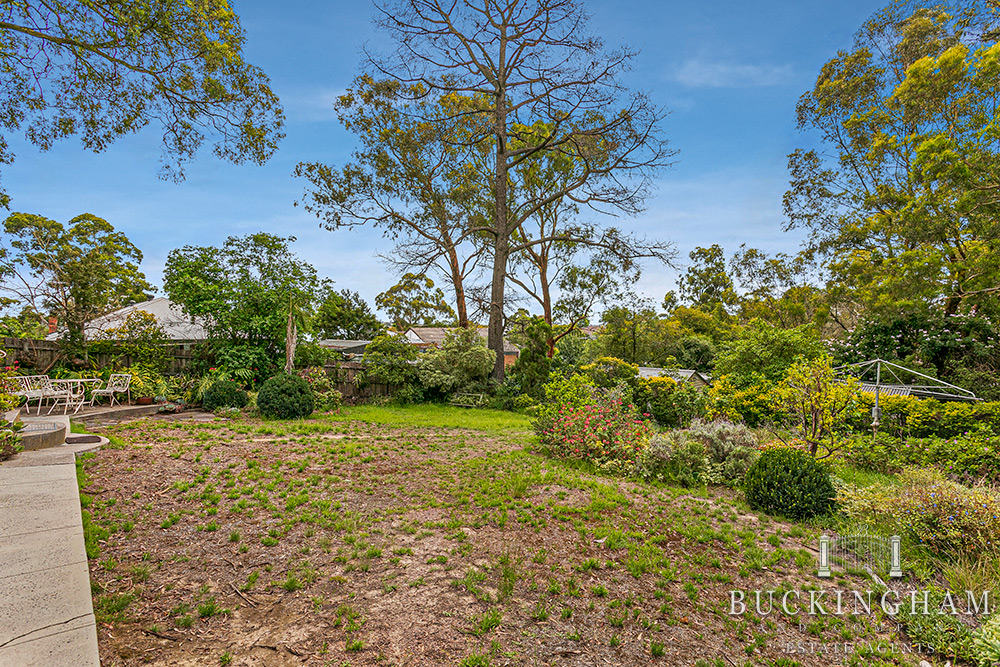
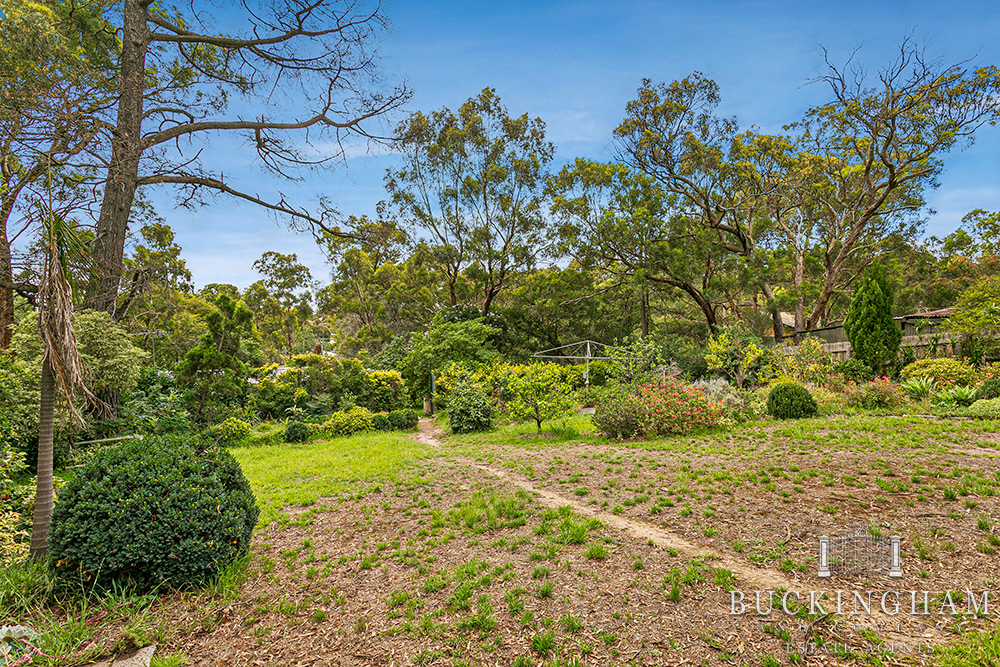
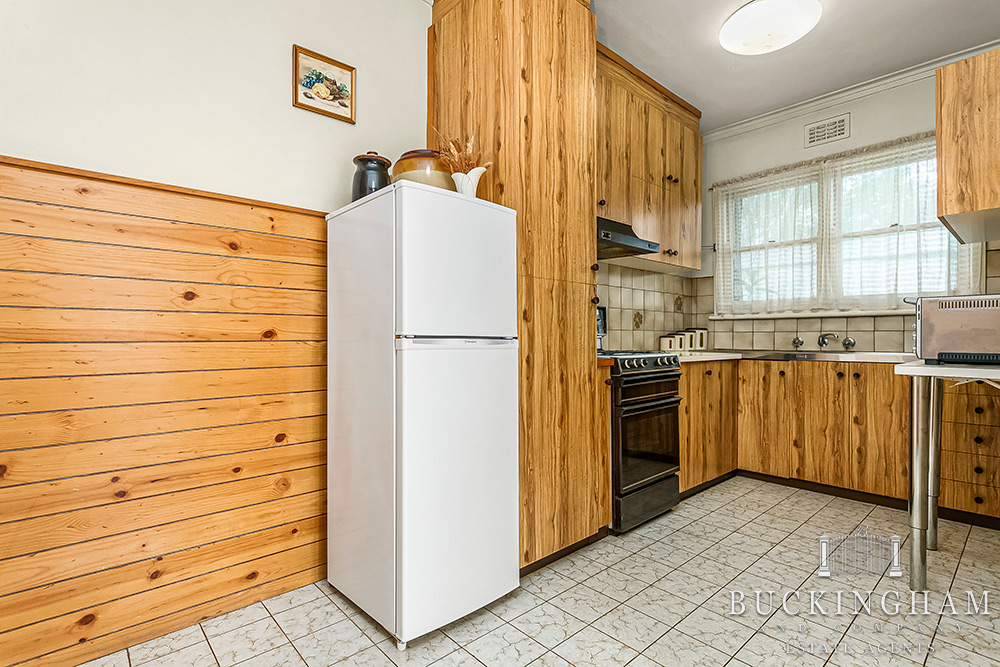
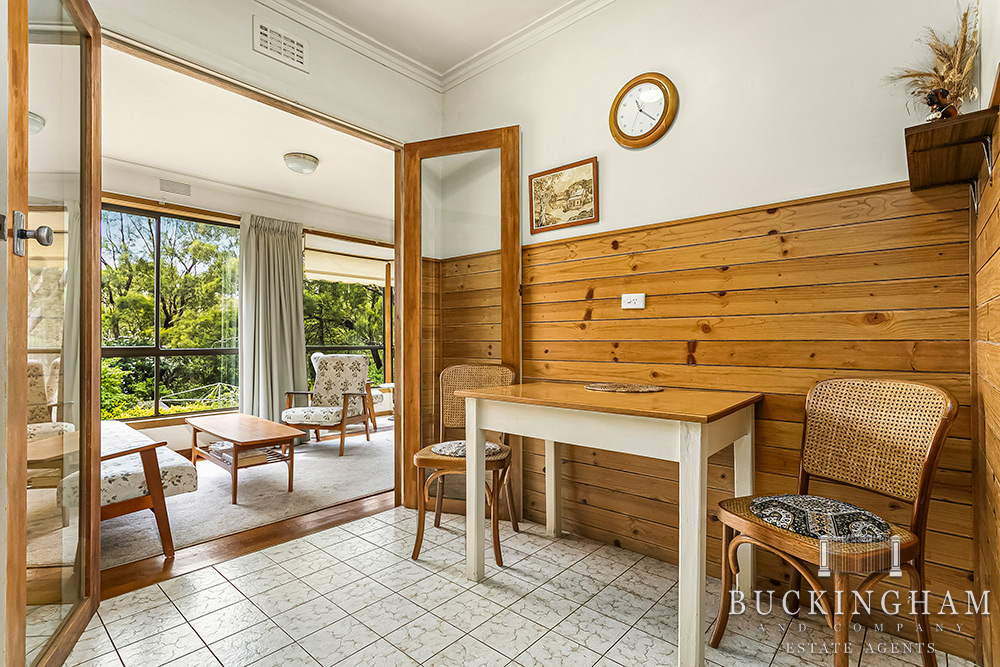
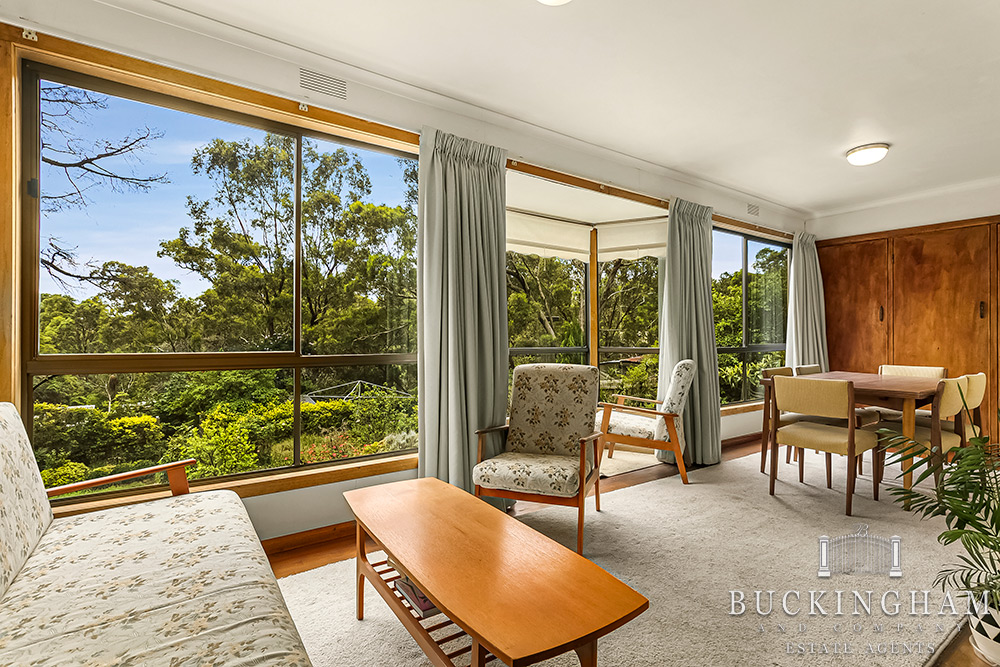
The vintage kitchen and meals area flow seamlessly into a light-filled sunroom, creating a warm and inviting atmosphere. Additional features include gas heating, air conditioning, and a garage/workshop, ensuring comfort and practicality throughout the year. The private front hedging enhances the home’s curb appeal, while the enormous leafy rear garden provides ample space for outdoor activities or future expansions.
Conveniently located just 600 metres from Lower Plenty shops and a short drive to Montmorency’s vibrant Were Street cafes and train station, this property is ideally positioned for a transformation that promises significant rewards. Don’t miss your chance to explore the possibilities—inspect today and let your imagination run wild!
Features:
APPROVED Plans and permits for 3 dwellings
Classic weatherboard home, top Lower Plenty location
2 bedrooms, classic bathroom, flexible lounge/3rd bedroom
Vintage kitchen/meals, light-filled sun room
Gas heating, air conditioning, garage/workshop
Private front hedging, enormous leafy rear garden
Property Features
- House
- 2 bed
- 1 bath
- 2 Parking Spaces
- Land is 1,714 m²
- 2 Garage
Price Guide
Comparable Sales
Download Statement of InformationReal Estate Agent's